Case study · Cultural · UAE
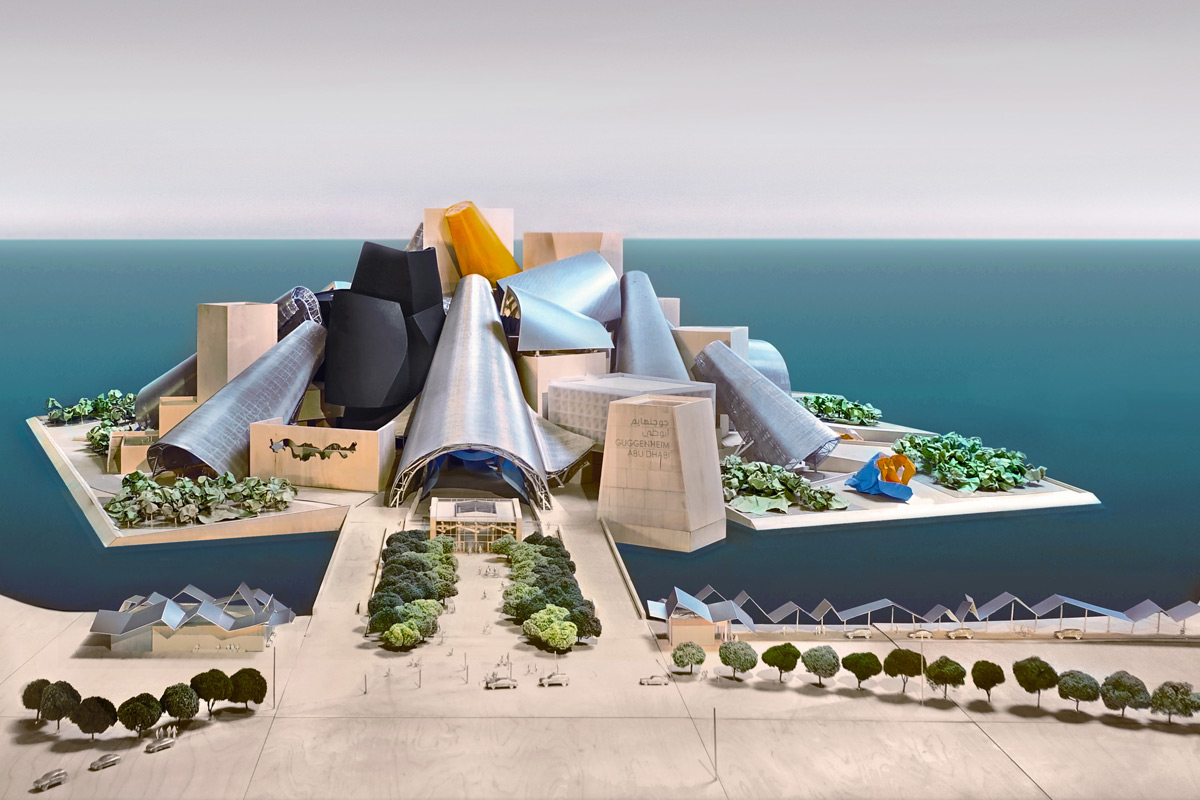
Largest Guggenheim plannedGuggenheim Abu Dhabi.
Complex geometry and high coordination demand — ConstruBIM provided modeling and coordination support across stakeholders.
The largest Guggenheim ever planned.
Guggenheim Abu Dhabi is conceived as the largest of the Guggenheim museums — 42,000 m² of gallery space inside a sculptural form whose geometry pushes far beyond what conventional documentation can control.
On a building like this, geometry is the project: every discipline's work has to resolve against surfaces and volumes that rarely repeat.
Modeling and coordination support, across stakeholders.
ConstruBIM provided modeling and coordination support across the project's stakeholders — building and reconciling discipline models against the demanding geometry, so that design intent, structure, and building systems could be verified together rather than discovered in conflict on site.
It's the same discipline we run on every engagement: model it once, coordinate it federated, and let the geometry — however complex — be the single source of truth.


Complex geometry on your project?
Get an indicative cost, team size, and timeline for coordination-grade modeling — in 30 seconds.
Get an instant quote →